

The kitchen bar has become the most lived-in spot in the house: it is where we grab a quick breakfast, nibble while cooking and linger over coffee. That is why kitchen stools deserve as much attention as the worktop or the lights. A stool that is too tall, too low or uncomfortable makes itself felt every single day.
In a kitchen bathed in southern light, with pale walls, wood and stone, stools are also one of the pieces that add the most character: rush, rope, elm or teak bring warmth to a space that tends to feel cold. If you are planning your whitewashed village kitchen, here are the measurements and criteria to get them right first time.
We explain how to work out the height, how many will fit, when a backrest is worth it, which material to choose for each use and how to pair them with the island and the lights.

In this article
Get the look
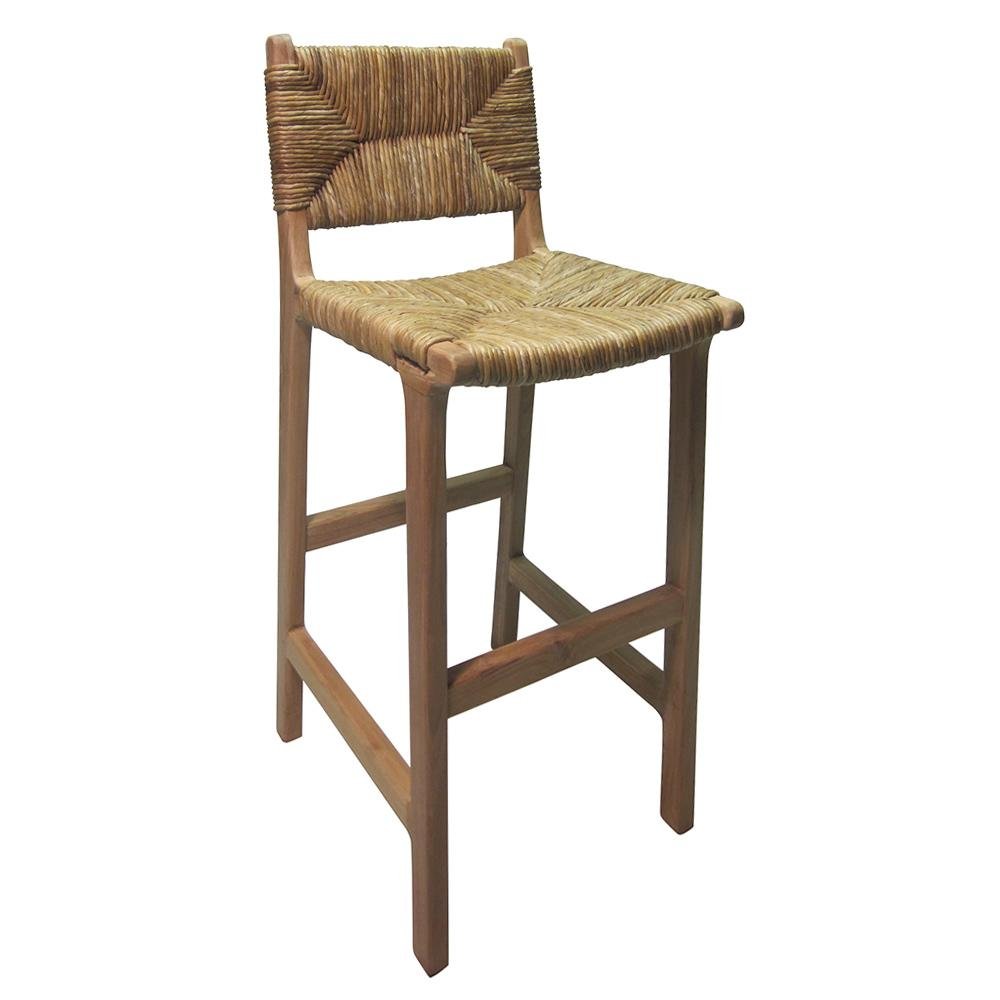
In this house in Antequera, the fluted oak island is paired with two black wooden stools with rush seats and low backs. To recreate the photo above, these are our closest pieces; the Focus lamp is a dead ringer for the black pendants with a gold ring.


1. Height: the measurement that matters most
This is the first thing to measure and the most common reason for returns. The rule is simple: there should be 25-30 cm between the stool seat and the worktop, just enough room for your legs without sinking or perching.
Kitchen worktops are usually 90 cm high, so they call for stools with the seat at 60-65 cm (known as counter or kitchen height). Raised bars, at 105-110 cm, need seats at 75-80 cm, which are the most common bar stools. Always measure your surface before choosing: a few centimetres either way completely change how comfortable they are.
Measurements worth remembering
If your island is at worktop height, look for counter-height models like these:


2. How many fit and how much space to leave
The second calculation is how many stools fit without everyone sitting elbow to elbow. Allow about 60 cm per person (55 cm if the stools are narrow and armless) and leave at least 15 cm free at each end.
For knees to fit underneath, the worktop should overhang by 25-30 cm. And behind the stools you should leave a 90 cm walkway, especially if it is a route to the dining room or terrace.
How to work out bar space
- Width per stool: 60 cm centre to centre; 55 cm for narrow models.
- Ends: 15 cm free on each side so they do not rub the wall or glass.
- Overhang: 25-30 cm of free worktop for knees.
- Walkway behind: 90 cm if people pass, 75 cm if not.
- Example: a 180 cm island comfortably seats three stools.

Get the look
A white bar with four light wooden stools, fibre pendants and seashell prints: the easiest coastal look to copy. The Andreia elm stools are very similar to those in the photo.


3. With or without a backrest
Without a backrest, the stool tucks fully under the worktop and the kitchen looks clearer: the best option for small islands or for those who only sit down for a coffee. With a backrest, the bar becomes a proper dining spot where you want to stay for dinner or work on your laptop.
A good compromise is a low back: it supports the lower back, does not block the view of the island and lets the wood or stone of the front show. If there are children at home, models with a backrest and footrest are safer. And if the bar doubles as your everyday table, choose them with the same criteria as dining chairs.
Key idea: if the stools can be seen from the living room, choose low or open backs (fibre, rope, cane): they offer comfort without building a visual wall between spaces.


4. Materials: wood, rush, rope and metal
The material sets the style and also the upkeep. In a kitchen of natural materials, solid wood, rush, rope and seagrass work especially well, adding texture against stone and lacquer. Black metal, used sparingly, adds a more graphic touch.
| Material | Best for | Bear in mind |
|---|---|---|
| Solid wood (elm, teak, suar) | Warm, sturdy and durable | Best with oil or matt varnish against stains |
| Rush and seagrass | Handcrafted texture, very cool in summer | Clean dry; avoid prolonged damp |
| Rope | Comfortable and light, also outdoors | Choose synthetic rope if it will stay outside |
| Metal and wood | Slim, easy to clean, bistro feel | Add a cushion for long sittings |

Get the look
Kitchen and dining room in a single space, with arches, sand tones and fibre pendants at different heights. For the bar, wooden stools with a low back.


5. Low stools: the home's all-rounder
Low stools, 45-50 cm high, are not for the bar, but they solve a thousand things: an extra seat in the breakfast nook, a side table next to the sofa, a perch in the bathroom or a step to reach high cupboards. In solid wood or fibre, they also decorate even when not in use.
If you are looking for continuous seating for the breakfast nook or kitchen table, you can also pair them with a bench.


6. Stools for the terrace and the summer kitchen
On the Costa del Sol the kitchen spills out onto the terrace for much of the year. For an outdoor bar or a high aperitif table, choose stools in aluminium, teak, resin or synthetic rope, which withstand the sun and sea air. Now, in autumn, is a good time to get the porch ready and keep eating outside on sunny days.
A high table with two stools creates an aperitif corner in very little space: 80 × 80 cm is enough.

Get the look
A wooden seat and slim black iron legs: a bistro stool that looks lovely against whitewash. Our Tureis stools are almost identical to those in the photo.


7. How to pair them with the island and the lights
Stools, island and lights are always seen together, so it pays to think of them as a set. Repeat one material (the wood of the stools on the shelves, the fibre in the lights) and let another contrast: dark stools against a pale island, or pale stools against a wooden front.
Pendant lights should hang about 75-80 cm above the worktop and 60-70 cm apart; here we explain how high to hang pendant lights. If the bar opens onto the dining room, keep the same palette so everything breathes as one space, as we explain in our article on the cosy dining room.
Three combinations that work
- White island + light wooden stools + fibre lights: fresh, bright, very coastal.
- Wooden island + black stools with rush: elegant contrast, as in the Antequera house.
- Stone worktop + rope stools: texture and comfort, indoors and out.
Quick checklist
- Measure the worktop and subtract 25-30 cm: that is your seat height.
- Allow 60 cm per stool and 15 cm free at the ends.
- Leave a 25-30 cm overhang and a 90 cm walkway behind.
- Low or open backs if the bar is visible from the living room.
- Wood, rush or fibre indoors; aluminium, teak or synthetic rope outdoors.
- Repeat one material in the lights or the shelves.
Frequently asked questions
What stool height do I need for a 90 cm worktop?
A stool with the seat at 60-65 cm, known as counter or kitchen height. Bar stools, with the seat at 75-80 cm, are for bars of 105-110 cm.
How many stools fit at a 2-metre island?
Three comfortably, allowing about 60 cm per stool and leaving room at the ends. With narrow, armless models, four could fit a little more snugly.
Are backless stools comfortable?
For short stays, yes, and they take up less space. If the bar is your everyday table or you will sit for a while, choose a model with a backrest, even a low one, and a footrest.
At Pino & Jacaranda we believe the kitchen is the heart of the home and that every piece, a stool included, should invite you to stay: noble materials, thoughtful measurements and the warmth of things made by hand.
Because the best moments of the day often begin with a coffee at the bar.
